Room for Everyone
03 Nov 2026
Sugarwood Interiors owner Janece Stone on transforming a 1953 Raleigh home into a warm gathering place for her growing family
Nov/Dec 2026
Written By: Carin Hall
With three adult children and nine grandchildren all living in Raleigh, Janece Stone and her husband spent years making the drive back and forth from Wilmington. Eventually, the trips became frequent enough that having a second home there made sense. They started looking for property near their son and found something increasingly difficult to come by in Raleigh: nearly four wooded acres, only about six or seven minutes from downtown.
The house sitting on it was a midcentury home built in 1953, requiring “somewhere between a remodeling and new construction.” They rebuilt almost entirely on the existing foundation, ending up with roughly 2,600 to 2,700 square feet, three bedrooms and three baths.
“This project was truly a labor of love,” Stone says. “I knew how the house would become a family gathering place and how it would need to function for our ever-growing family, including nine grandchildren.”
“We just maximized every square inch of this footprint,” she says.
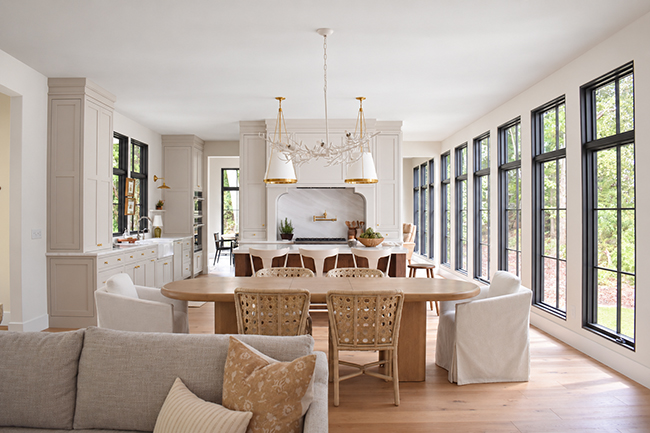
With children, spouses and nine grandchildren coming through the door, that mattered more than having a massive house. An open kitchen, dining and living area gives everyone room to gather, while three bedrooms and three full bathrooms provide enough space when family stays overnight. Stone was also able to carve out room for a full-size laundry room.
“When the whole gang comes over, and there’s sons and daughters and daughters-in-law and kids, we all fit,” she says.
How they got here
Janece and her husband met when she was around 16 and he was 19, married after college and started tackling properties together early in their marriage. They bought and sold small multifamily homes, handled renovations themselves and took on everything from maintenance to being landlords.
“We always worked together,” she says.
After moving to Wilmington almost 30 years ago, they started Stone Development and Restoration. For roughly 25 years, Janece handled the books and office work while her husband worked in the field and managed crews.
Their son now handles much of the company’s day-to-day operations. Initially convinced he didn’t need college because his dad had already taught him what he needed to know, he eventually agreed to attend Cape Fear Community College’s construction management program. A Raleigh construction company hired him while he was still in school, and after graduation he spent several years gaining experience there before joining the family business.
“He learned things we couldn’t teach him,” Stone says.
Designing the home
The family’s combination of construction experience and Janece’s design background came together again with the Raleigh house. Longtime friend and Wilmington architect David Lisle of Lisle Architecture and Design handled the redesign. Over roughly 30 years, he has worked on nearly every home the Stones have lived in, as well as the Sugarwood Center in Porters Neck. By this point, Stone says, they almost have a shorthand.
“He understands me,” she says. “I really think David is such a great designer’s architect because he really listens.”
Working within the original 1950s foundation created plenty of limitations, making spatial planning especially important. Stone worked closely with Lisle to make use of every possible inch, while her husband, Jim Stone, oversaw construction through Stone Development and Restoration and she took on the interiors, of course.
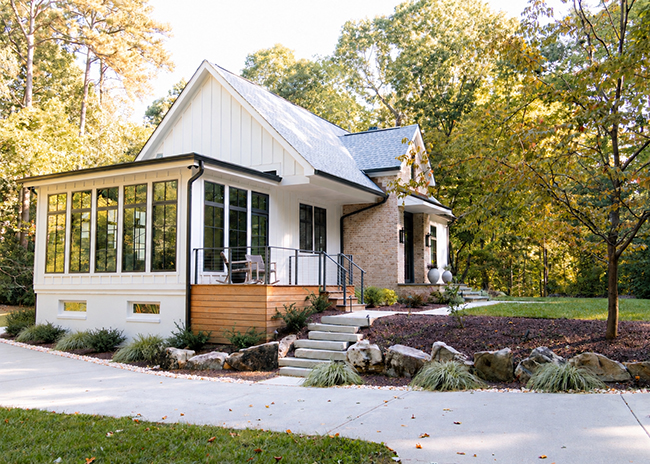
Starting outside, sitting beneath a canopy of mature trees, the house didn’t call for the coastal look Stone encounters often in the Wilmington area. Instead, she pulled from the property itself with brick, stone, pavers, warm woods and other natural materials.
“My overall vision for the house was modern cottage and that the architecture and interiors should feel connected,” she says. “The wooded setting influenced almost everything.”
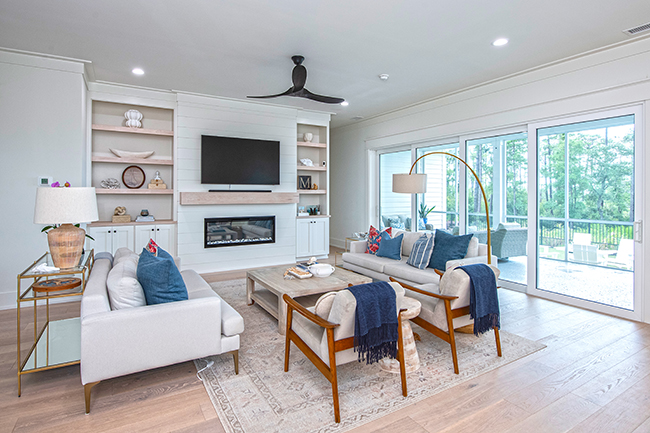
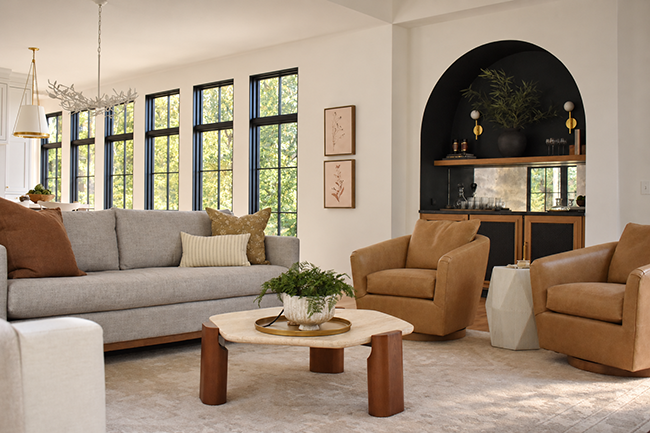
From the front door, the kitchen, dining area and main living room open into one another, with an arched bar creating a focal point straight ahead. Beyond it, a wall of windows frames a beautiful view of the trees surrounding the house.
“It almost feels sort of like being in a treehouse,” she says.
The abundance of glass was intentional. Stone considered the landscape almost another layer of the interior design, keeping much of the palette quiet enough that the surrounding greenery and changing seasons could provide color.
The Stones chose dark Kolbe windows from Coastal Window & Door in Wilmington but avoided solid black in favor of a softer custom shade called Shadow.
“I really fought for these windows,” she says, laughing. “I told my husband the extra money we were spending on the windows we were saving in siding. He didn’t really find that funny, but I did.”
The softer frame color makes the outdoor view stand out without creating too much contrast.
“They’re just a frame for the trees and the leaves and everything outside,” she says.
In the main living room, a full brick fireplace adds another natural material and brings some age into an otherwise updated interior. Janece gravitated toward what she calls a modern cottage style here, mixing clean lines with warm woods, brass, texture, pattern and pieces that keep the rooms from feeling too polished.
“I’m drawn to interiors that feel warm and timeless,” she says. “I like clean lines but never want a room to feel stark.”
That approach is also practical for a house designed around grandchildren. Stone wanted it to be beautiful without becoming too precious to comfortably use.
One of the more dramatic moments is the arched bar visible almost immediately from the front entrance. Against the home’s otherwise light, restrained surfaces, Stone wanted one feature that felt unexpected.
“If I had to pick a most loved design feature, the arched bar is probably one of my favorite moments,” she says. “The house has many light, quiet surfaces, so I wanted one area that had some drama.”
One of her favorite rooms started as the original home’s screened porch. Keeping the same footprint, they enclosed the space as a sitting room with windows on three sides. Underfoot, they added checkerboard marble and radiant heat.
“In the wintertime, it’s just our favorite space,” she says. “It can be freezing cold outside, light and bright in this room, with this warm radiant heat coming off the floor.”
After experiencing it there and in the primary bathroom, she has one renovation regret: not putting heated floors beneath every tiled bathroom.
Sugarwood and beyond
The Raleigh house gave Janece an opportunity to decorate differently than she does at her Wilmington home or in the Sugarwood showroom.
Opened a little more than eight years ago, Sugarwood grew from Janece’s increasing interest in interior design. Although she studied art in college, much of her early career centered around the family construction business. Renovating houses gave her more opportunities to return to the creative side.
While working on one home after another, she started visiting High Point Market to source furniture and finishes. But then she noticed she kept wanting to go back even when she didn’t have a project. Around the same time, she and her husband were looking for property for a new Stone Development office. Porters Neck was starting to grow, and after about a year of searching throughout Wilmington, they found a location close to home. Then Janece floated another idea: What if they built the office and added a little store?
“My husband was kind enough to go along with it,” she says.
The project eventually grew into a retail center, with the construction company occupying a small office and Sugarwood giving Janece room to explore the work she had increasingly gravitated toward. Today, designers on the Sugarwood team handle client projects, while Janece mostly oversees the store, contributes ideas and learns from the designers working around her.
“I get to look over their shoulder,” she says. “Sometimes I get to add my two cents.”
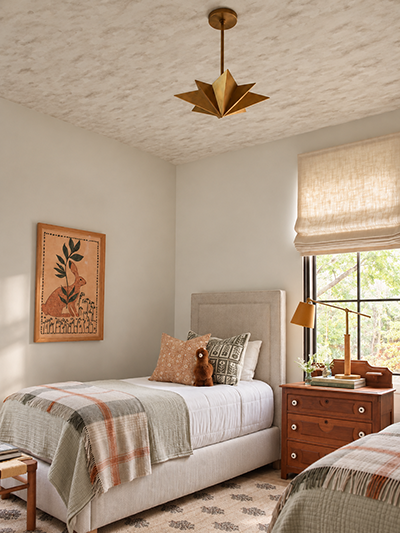
Although Sugarwood’s setting means many projects naturally lean coastal, the Raleigh home shows another side of Janece’s taste and talent. Here, vintage pieces and family belongings appear throughout the rooms. A pottery bowl made by her nephew sits alongside artwork she has collected and created herself. After recently taking up watercolor, she framed a few of her own pieces. She also pulled an old figure drawing from college out of storage and finally had it framed more than 40 years later. The grandchildren have contributed pieces, too.
Her approach to this home pulls from principles she applies at Sugarwood, like the use of natural materials, warm tones and a mix that feels collected instead of overly coordinated.
“I hope it feels approachable,” she says of the store. “That’s kind of where I live, and that’s what I wanted this project to feel like—comfortable. It looks beautiful, but it’s really meant for family life, and to be used.”
Home for the holidays
That connection between the indoors and outdoors continues beyond the windows. A mature Japanese maple just outside the living room helped determine where the patio would go, with irregular bluestone and gravel chosen to keep the space relaxed and connected to its wooded surroundings. Landscaping was completed by Whittaker Worxs of Raleigh.
“The outdoor space was just as important as the interior space, and it had to feel connected,” Stone says.
Her nine grandchildren certainly make use of their nearly four acres, with swings in the trees and plenty of grass for running around. An old tennis court came with the property, which the family hopes to eventually turn into a pickleball court. And with no visible road or neighboring house, the property feels somewhat remote yet still close to conveniences and their son’s home at the same time.
Although the Stones’ Wilmington house regularly hosted big Christmas parties while their children were growing up, today, their adult children have homes and traditions of their own. Janece and her husband entertain friends on a smaller scale before heading to Raleigh for family celebrations, where everyone gets together for one evening near Christmas.
“It’s just a big, chaotic event,” she says.
Kids run through the house, presents and wrappings go flying and games are played. Between family birthdays, holiday dinners and the construction company’s annual party, Janece expects November and December to go quickly. For someone who has spent much of her life renovating houses, opening businesses and working alongside her husband, she has also learned not to wait too long to make room for the people who will use them.
“Hopefully when family and friends come to visit they feel comfortable,” she says. “Ultimately a home should feel warm and welcoming and lived in. A place where beautiful things can coexist with everyday life.”
“You just can’t get the time back,” she says, “if you don’t create these spaces to spend time together.”
Interior design:
Janece Stone, Sugarwood Interiors
Styling and interior photography:
Erin England, Sugarwood Interiors
Exterior photography:
Jordan Taylor Photography
Architecture:
David Lisle, Lisle Architecture and Design
Builder:
Jim Stone, Stone Development & Restoration
Landscape:
Whittaker Worxs, Raleigh
Windows:
Kolbe Windows, supplied by Coastal Windows and Doors, Wilmington