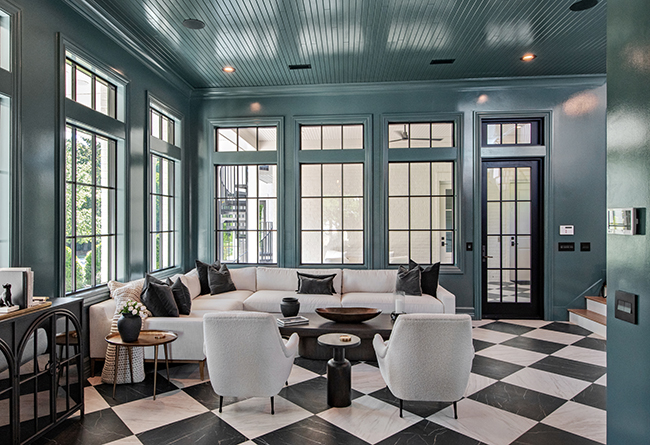
When the Boss Becomes the Client
01 Sep 2026
Liberty Homes’ president and owner gains a whole new perspective on the client experience and the dedicated team behind each custom project
Sept-Oct 2026
Written By: Carin Hall | Images: G. Frank Hart
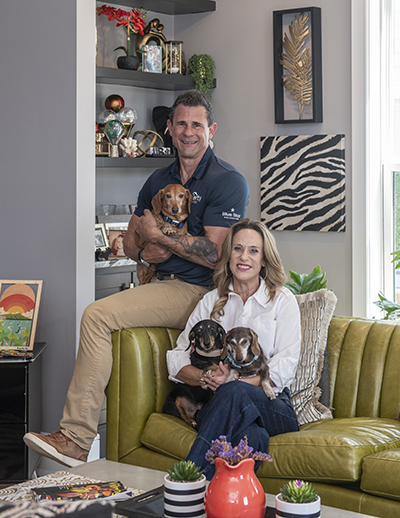
After years of building custom homes for other people, Bryan James thought he understood the process pretty well. By 2022, he had been with his family’s company, Liberty Homes, for seven years (president/owner for 3 years), and the business was building roughly 25 custom homes annually. He knew how long construction could take, how schedules shifted, how many decisions were involved and why communication mattered. But when he and his wife, Jenny, decided to build their own home, he experienced the process from an entirely different perspective.
“It definitely made Liberty Homes a better company,” Bryan says. “There were things I never thought about that clients went through.”
After more than a decade of living in a 1,051-square-foot 1919 cottage in downtown Wilmington, the couple and their three Dachshunds, Snoopy, Lexie, and Levi, were ready for more room and a space that better complemented their lifestyle. And leaving the area was not on the table. Jenny has lived downtown since 1999, and she and Bryan had spent their entire life together there. They liked their neighborhood, their proximity to the city and, perhaps most importantly, the individuality of it.
The original home included four fireplaces, wide-plank hardwood floors and the kind of charm that made Jenny fall for it in the first place. Realizing it would be difficult to expand the home as is, the couple ultimately decided to take down the old cottage, salvaging materials they wanted to preserve, and build something entirely new on the same Fifth Avenue lot.
“We wanted to honor being near the Historic District and we like the look of those homes,” Bryan says.
“We both easily agreed on a black and white [exterior], very traditional Charleston style kind of look” Jenny adds, noting that she let her bold interior design preferences dominate the interior.
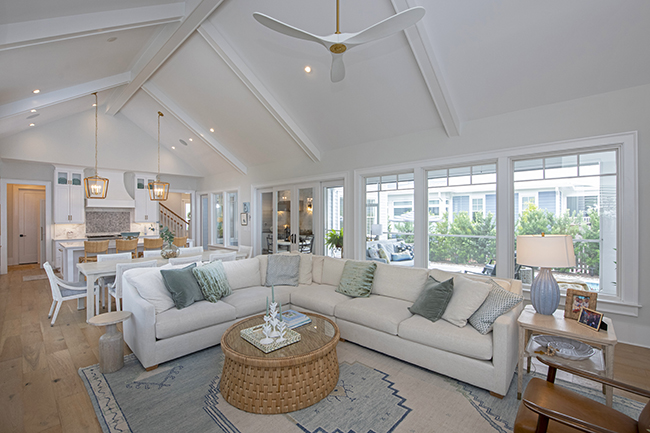
Bryan worked with his team and the city to determine exactly what could be built within the lot’s restrictions, including the maximum footprint and height. Once those boundaries were established, the conversation became less about what they could build and more about how they actually wanted to live. The result? A 3064 square feet, three-story historic-looking, modern home tailored to the James’ lifestyles, a life rich in artistic expression, cooking, occasional hosting, and leisurely retreat.
Old Soul, New House
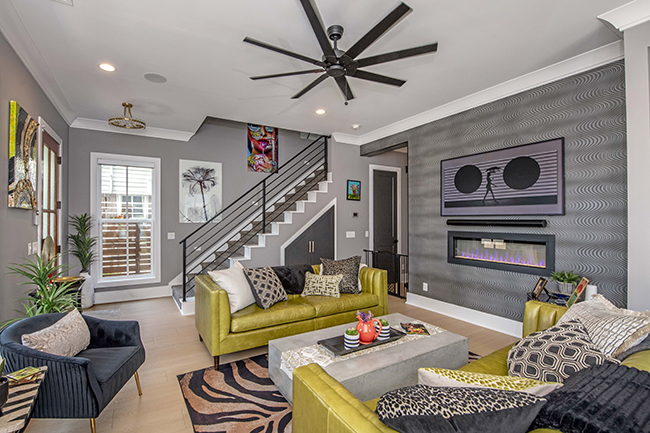
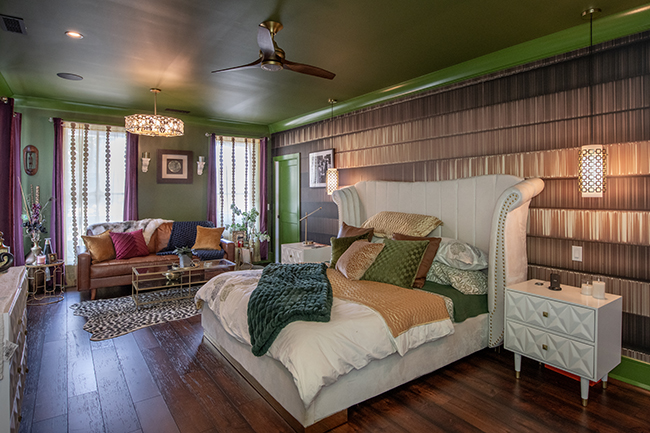
From the street, the new home fits comfortably among downtown Wilmington’s older architecture, but the interior tells a very different story. Jenny, an artist, had no interest in creating another neutral home that could be mistaken for a showroom. Instead, she wanted the interiors to feel bold, unexpected, and distinctly their own.
“I wanted it to be kind of like that Vegas hotel feel — just really funky and bold and different,” she says. (A Las Vegas native myself, I knew exactly what she meant).
The result is a home filled with bold wallpaper, artwork, unexpected color and a pair of what Jenny describes as “fantastic funky green couches.” Designing during the pandemic meant much of her search happened online, where one selection led to another rabbit hole.
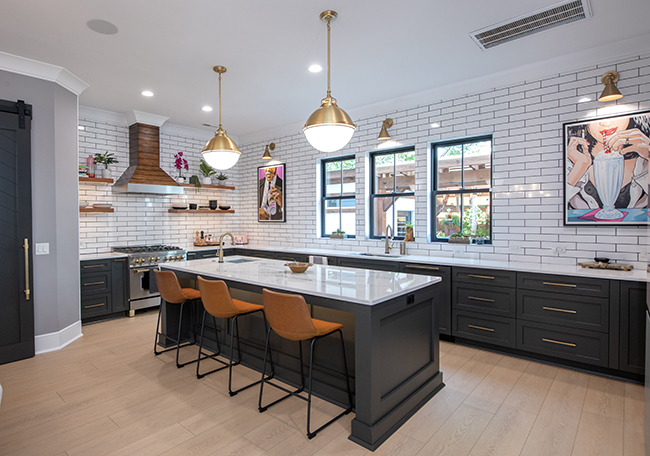
Bryan took the lead on the kitchen, with Jenny retaining veto power, while she had more freedom throughout the rest of the house. One of her most important requests had less to do with being bold and more to do with remembering what came before. Before the old cottage was demolished, the couple saved some of its original wide-plank flooring. Today, those boards cover a wall in Jenny’s third-floor art studio.
“That was the thing about the house I loved the most,” she says.
The studio opens onto a balcony and gives her dedicated room to work. Elsewhere, the second-floor hallway has become another type of gallery, filled with artwork created by friends and family members, many of whom are artists themselves.
Building for the Way You Live
Without children, Bryan and Jenny gave themselves permission to design around their actual lives rather than some theoretical future buyer.
“We were definitely prioritizing us,” Jenny says.
The entire second floor is largely dedicated to their primary suite, including separate custom closets, a large bathroom, nearby laundry and access to another balcony. There are only two bedrooms in the three-story home — an unusual choice for a house of its size — although there is enough space for nieces, nephews and other visitors to stay comfortably on occasion.
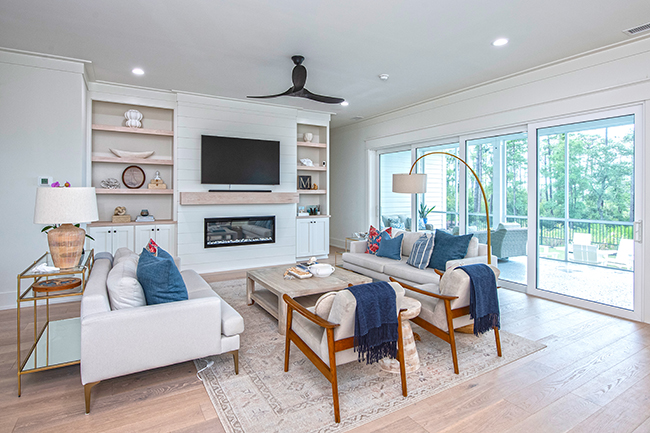
The couple also built around their three fur babies, incorporating dog doors that create a path from the kitchen through the sunroom and into the backyard. The main living area was designed for comfortable movie and TV watching, while the unconditioned sunroom, fitted with an Eze-Breeze-style enclosure system, becomes another favorite hangout when Wilmington’s humidity subsides.
“We play hard and work hard,” Bryan says. “So, we definitely have some downtime.”
The takeaway: Buyers should feel no guilt about making bold choices about how they truly live and want to live.
Becoming the Customer
From the beginning, Bryan was intentional about one thing: Nobody at Liberty Homes was supposed to treat his project differently. “I really wanted to feel what a client goes through,” he says.
That meant following the same process, using the same systems and working with a project manager just as any other client would. The education started with selections. Cabinets, tile, paint, flooring, fixtures and hardware were only the beginning. “There were literally hundreds of decisions to make,” Bryan says. “I can see how some clients can get stressed out.”
The experience made Bryan appreciate just how important his selections coordinator and interior designer are for clients who need more guidance. It also helped him understand the second-guessing that can come with so many permanent choices. “Is that right? Is that wrong?” he recalls thinking. “You just have to kind of go with what you’ve got and roll with it.”
Once construction began, he watched the company from a new vantage point. Through the same online portal clients use, he followed schedules, photos and daily updates from project manager Sam. He watched the construction calendar move as weather, trade availability and backordered materials changed. For someone who had spent years on the builder side of those shifting schedules, simply seeing that information as a homeowner was surprisingly reassuring. “Seeing the construction schedule reduced my stress and questions and assumptions,” he says.
He also began visiting the job site every few days, and that experience changed the way he thought about something as simple as cleanliness. “This is very emotional, very financial for Jenny and I,” he says. “And that’s what our clients feel.” Trash, open doors, unsafe conditions or signs that a property wasn’t being respected felt different when the property was his own. Communication took on more weight, too.
“This may be the biggest, most important thing in somebody’s life,” Bryan says. “The project manager, in my opinion, can never overcommunicate.” He watched Sam Pugh conduct on-site meetings with trade partners before work began, reviewing details such as tile placement, patterns and grout colors in advance. Seeing that level of preparation from the client side reinforced how much of a custom build depends on communication before a mistake ever happens.
The Final Stretch
Bryan and Jenny were living in an apartment during construction and had to provide 60 days’ notice before moving out. Give notice too late and they could end up paying for an empty apartment. Give it too early and they risked having nowhere to go if the house wasn’t ready.
Suddenly, the clients asking for firm move-in dates made a lot more sense. Inspections can fail. Certificates of occupancy can be delayed. Materials arrive late. Construction has moving parts until almost the very end. “Now I kind of got some respect and understanding of how some of these people get a little frantic,” Bryan says.
After years of watching clients navigate those final weeks, he now understood why they wanted firm answers that a builder could not always give. “This is a marathon. It’s not a sprint,” he says. “You don’t want to rush your custom home. If it takes an extra month, it’s well worth taking an extra month to get it right.”
Today, after nearly three years in the finished house, Bryan estimates they got about 90% of it right. There are, naturally, a few things they would change. Jenny wishes she had put a sink in her art studio. With three stories, both acknowledge that planning for an elevator would have been smart for aging in place or eventual resale. Bryan would also choose privacy glass rather than clear glass for one of the doors facing the activity of downtown.
None of those regrets are major enough to change how they feel about the house. More importantly for Bryan, the experience gave him something that years of constructing homes for other people could not: a firsthand understanding of what it feels like to make hundreds of decisions, watch a schedule change, visit a job site and wonder exactly when the place you have spent so much time and money creating will finally become home.
Becoming his own client gave Bryan a clearer understanding of the building process from the homeowner’s perspective, leading Liberty Homes to implement new policies and procedures based on what he learned.
“I can really relate now,” Bryan says, “because I went through it.”
libertyhomesandbuilding.com